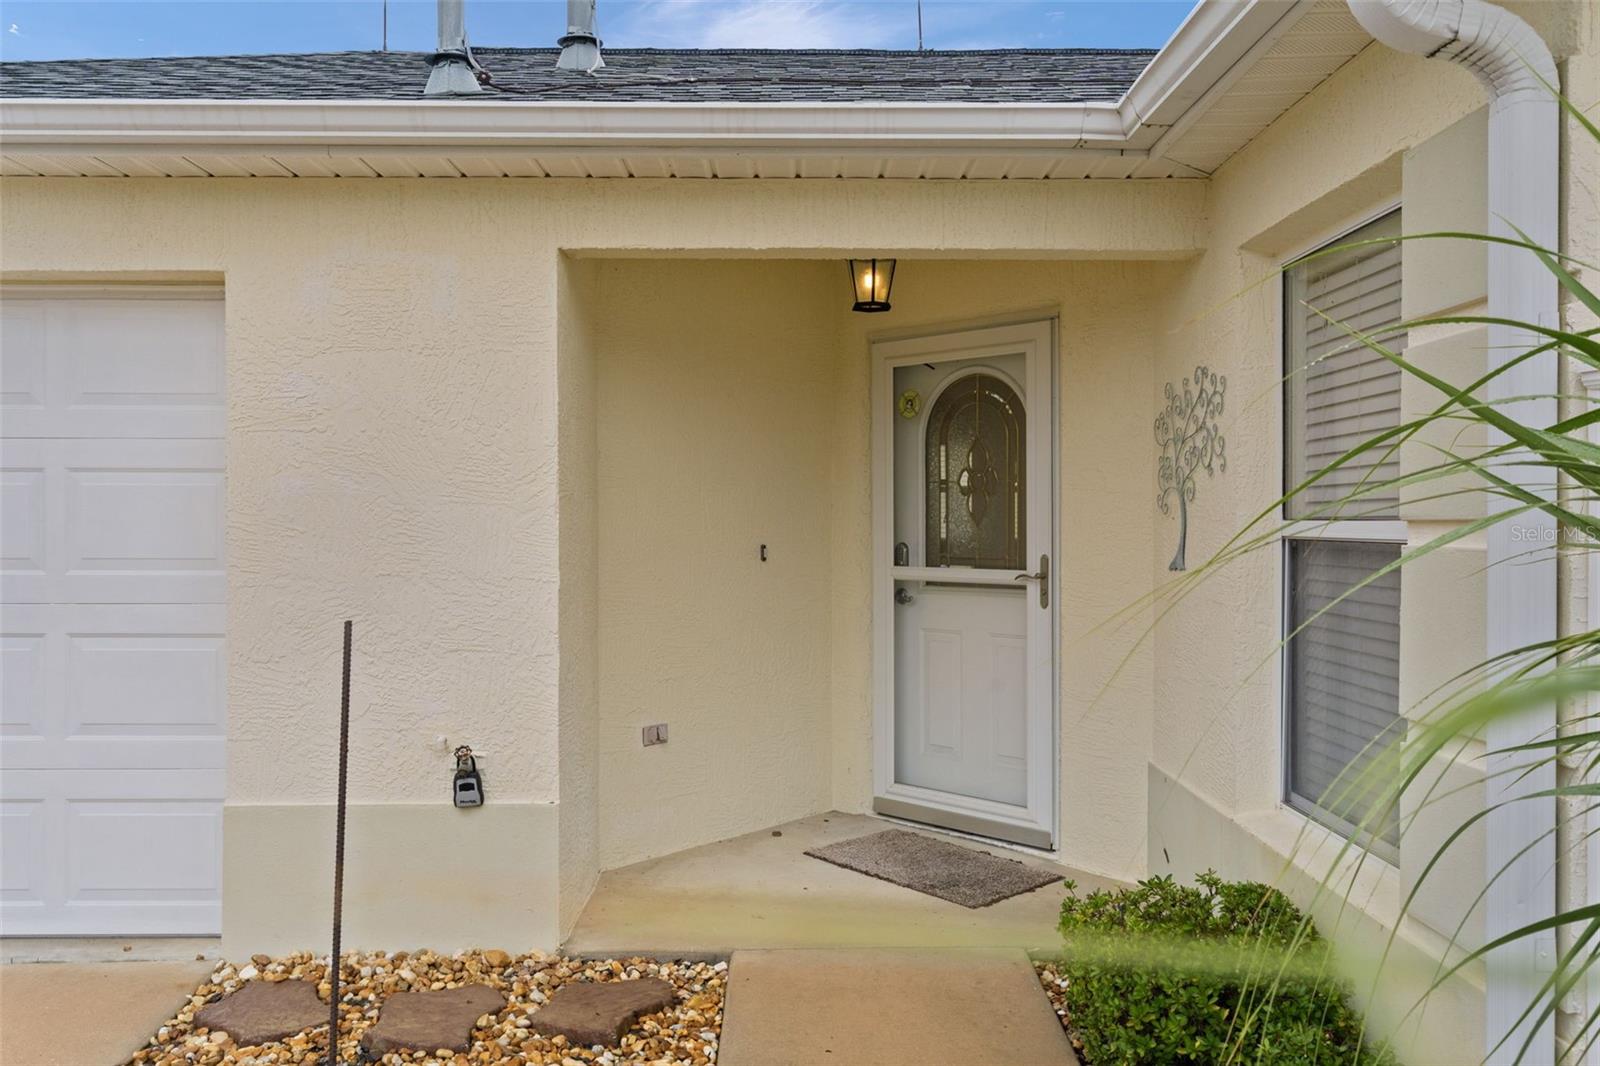
Property photo 1
Property photo 2
Property photo 3
Property photo 4
Property photo 5
2 Beds
2 Baths
1,196 sqft

$335,000

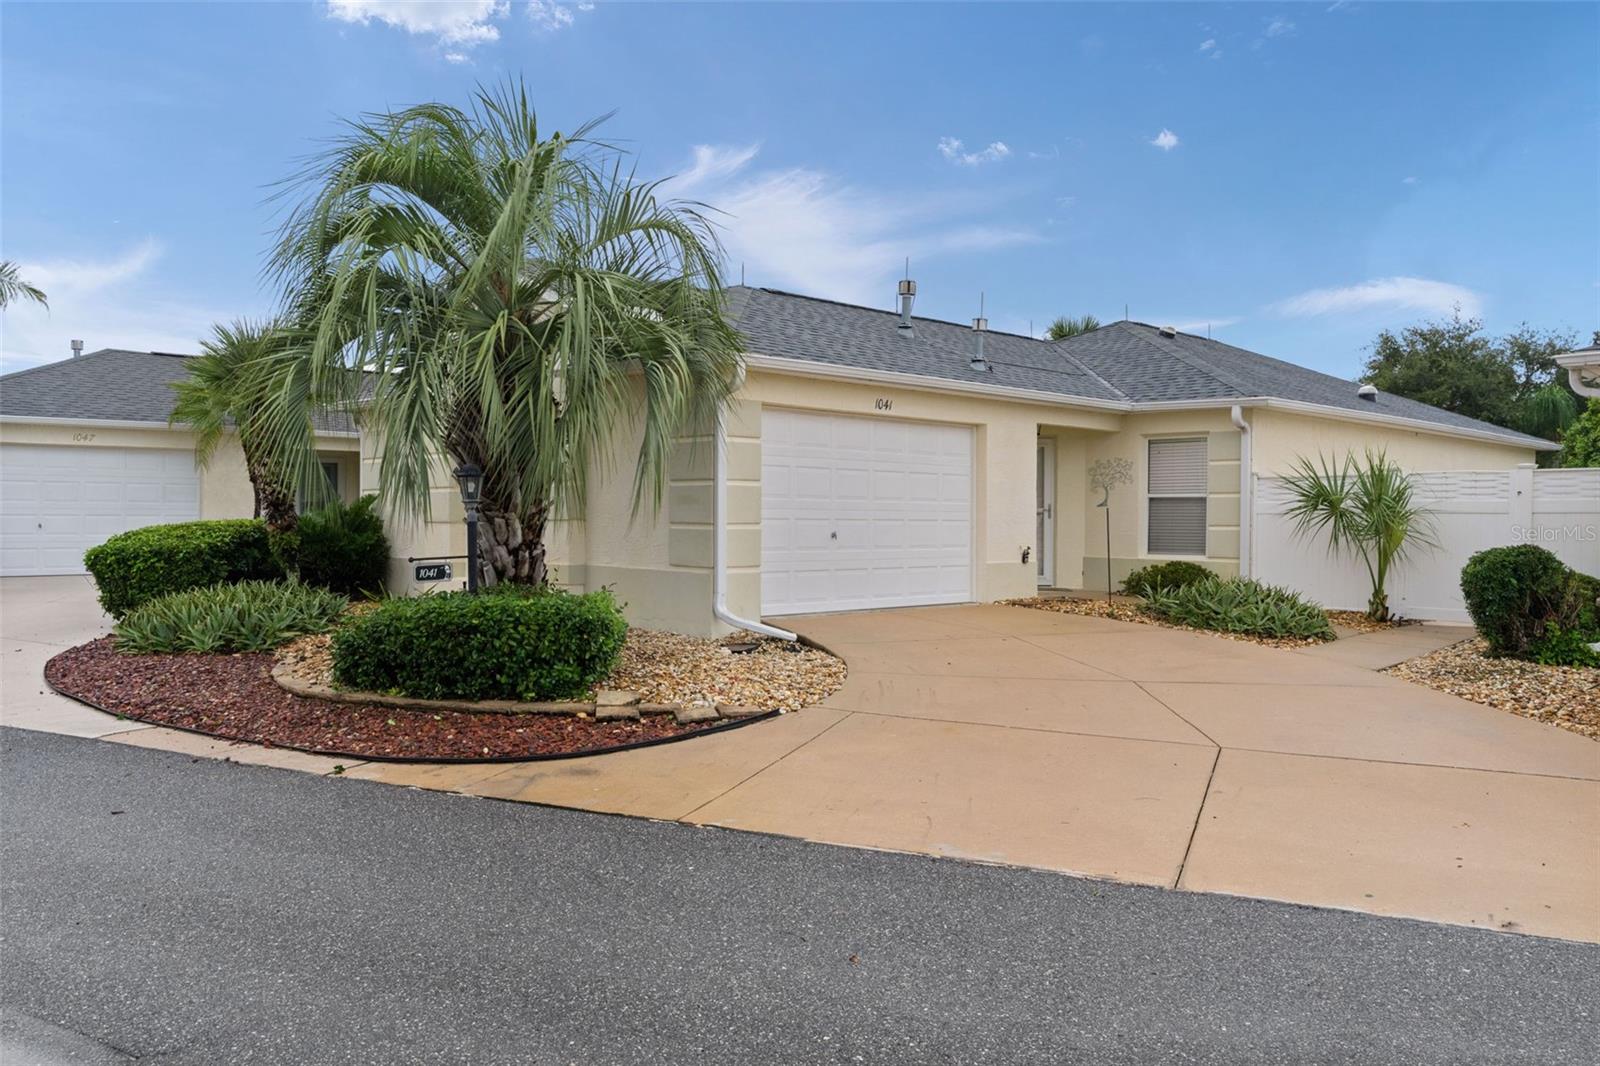
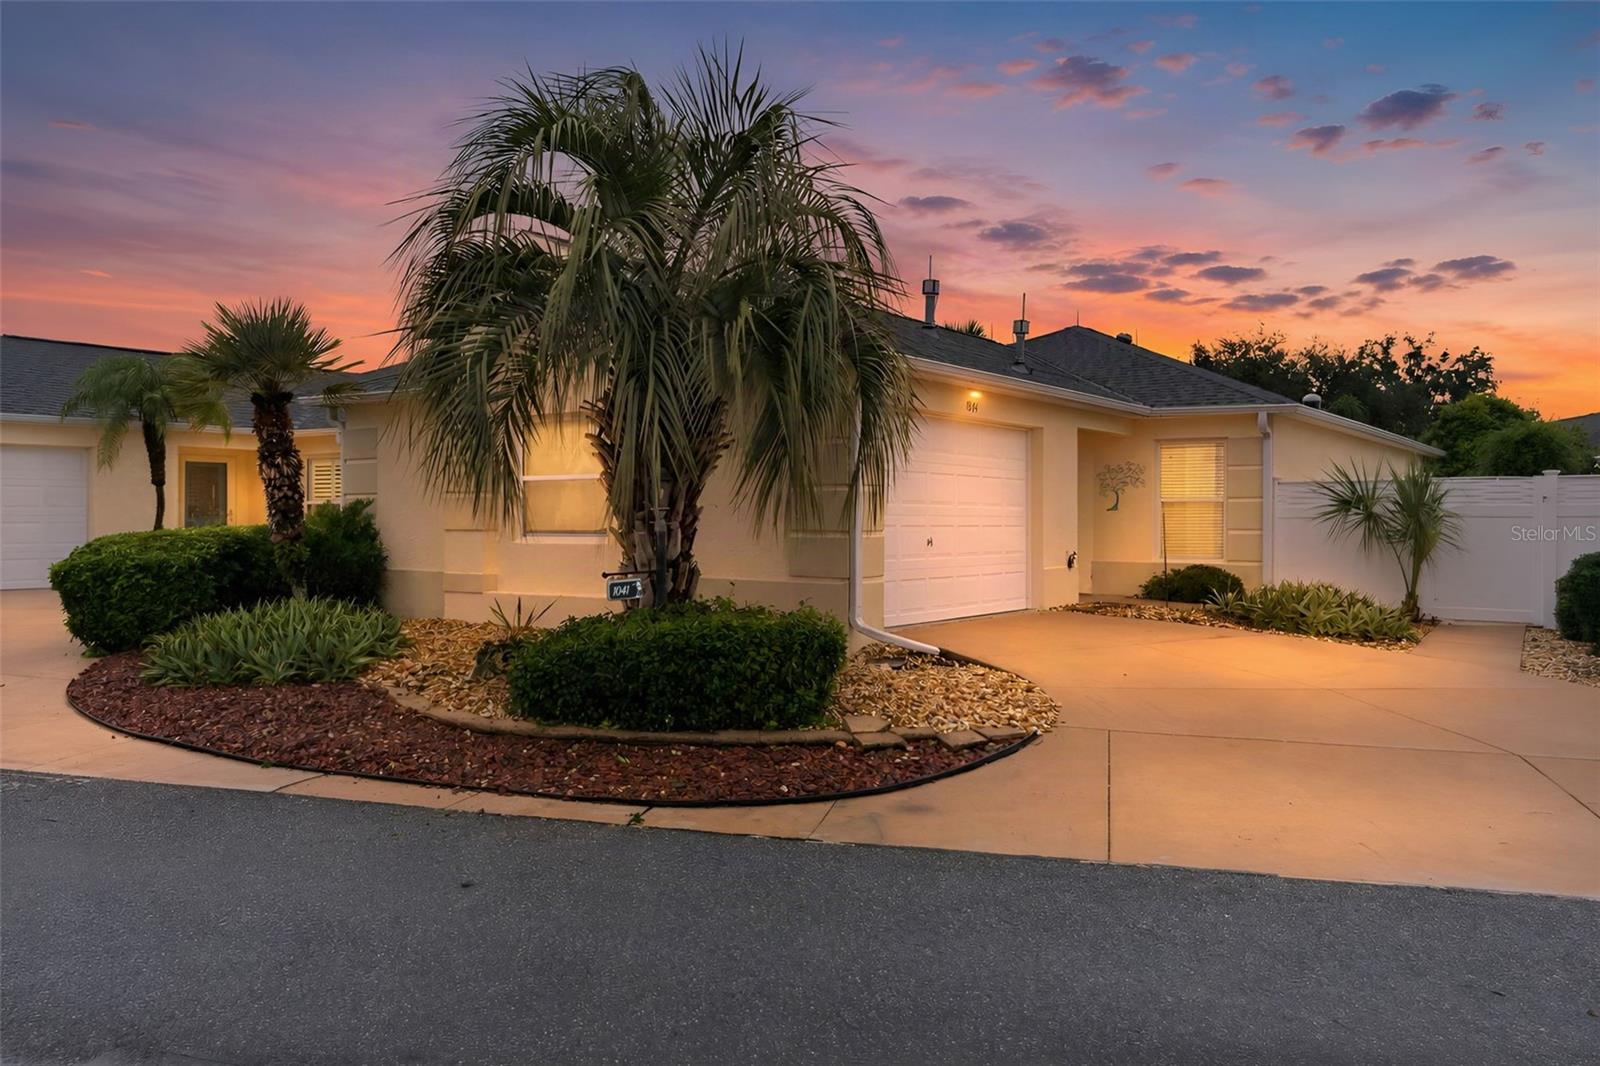
1041 REIDVILLE RD, THE VILLAGES FL, 32162

Price per sqft$280.10
Built in2005
Property size1,196 sqft
Property typeResidential
Courtesy of REALTY EXECUTIVES IN THE VILLAGES, Linda Paulsen  Listing Contact: 352-753-7500

Overview

Active

Listed Oct 11, 2026

Updated 3h ago

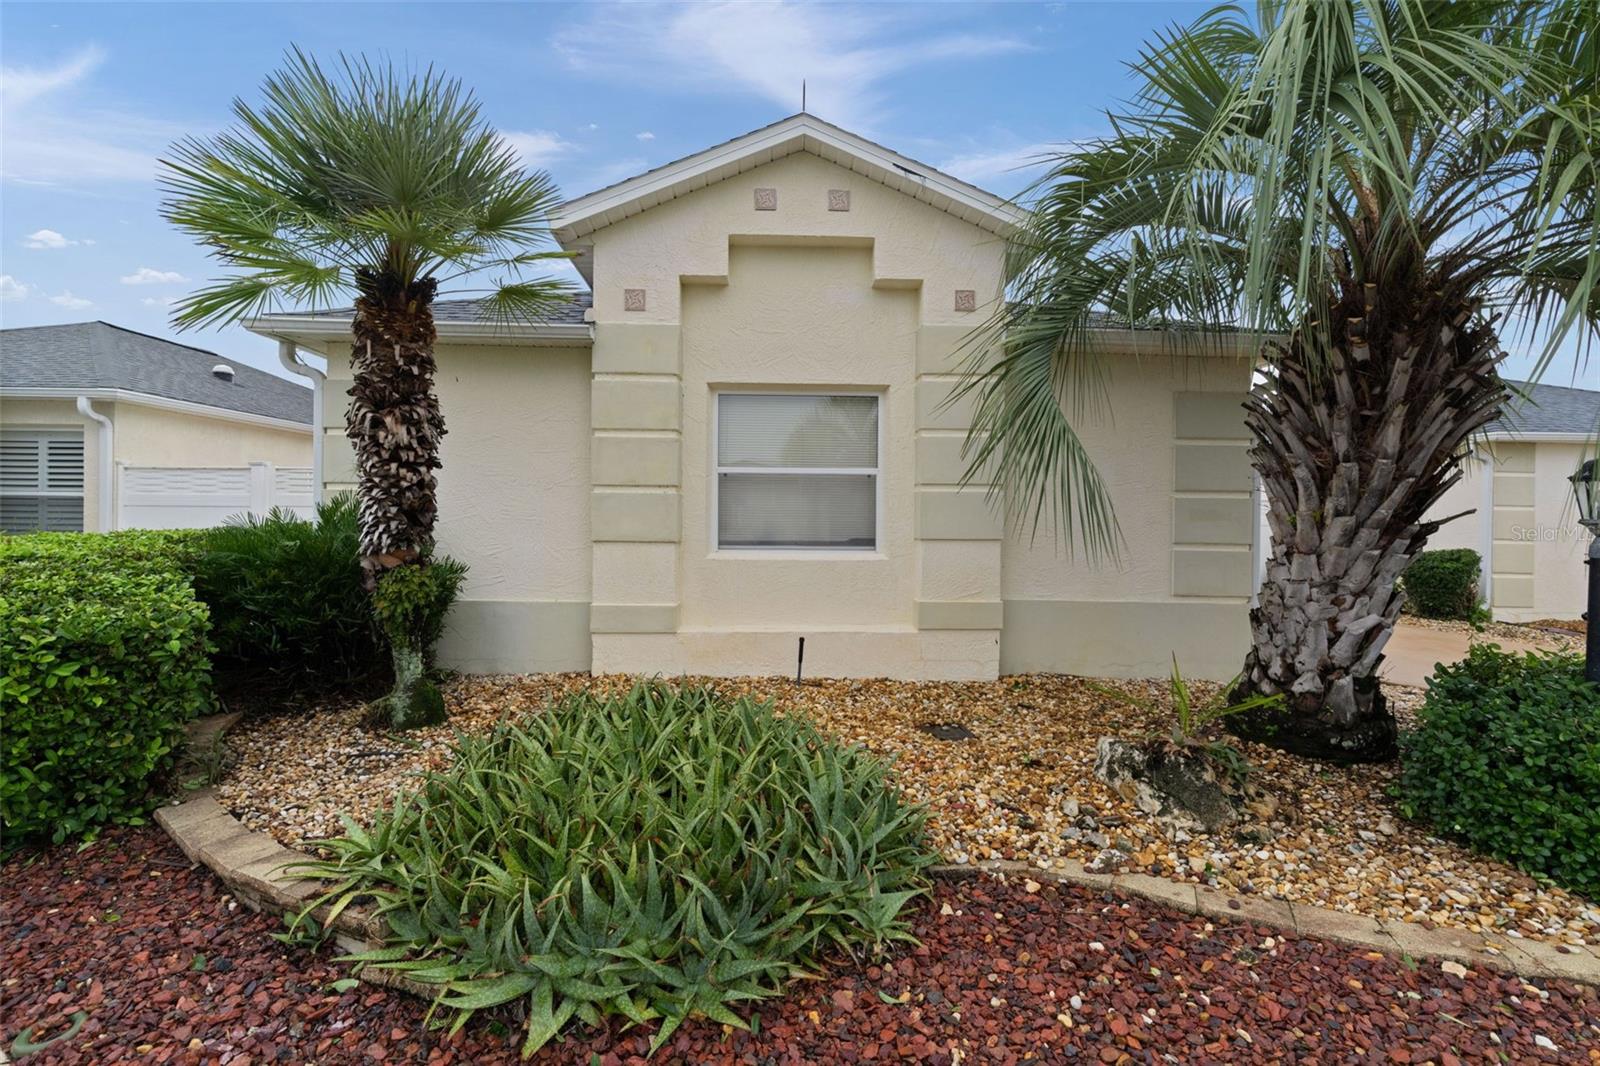
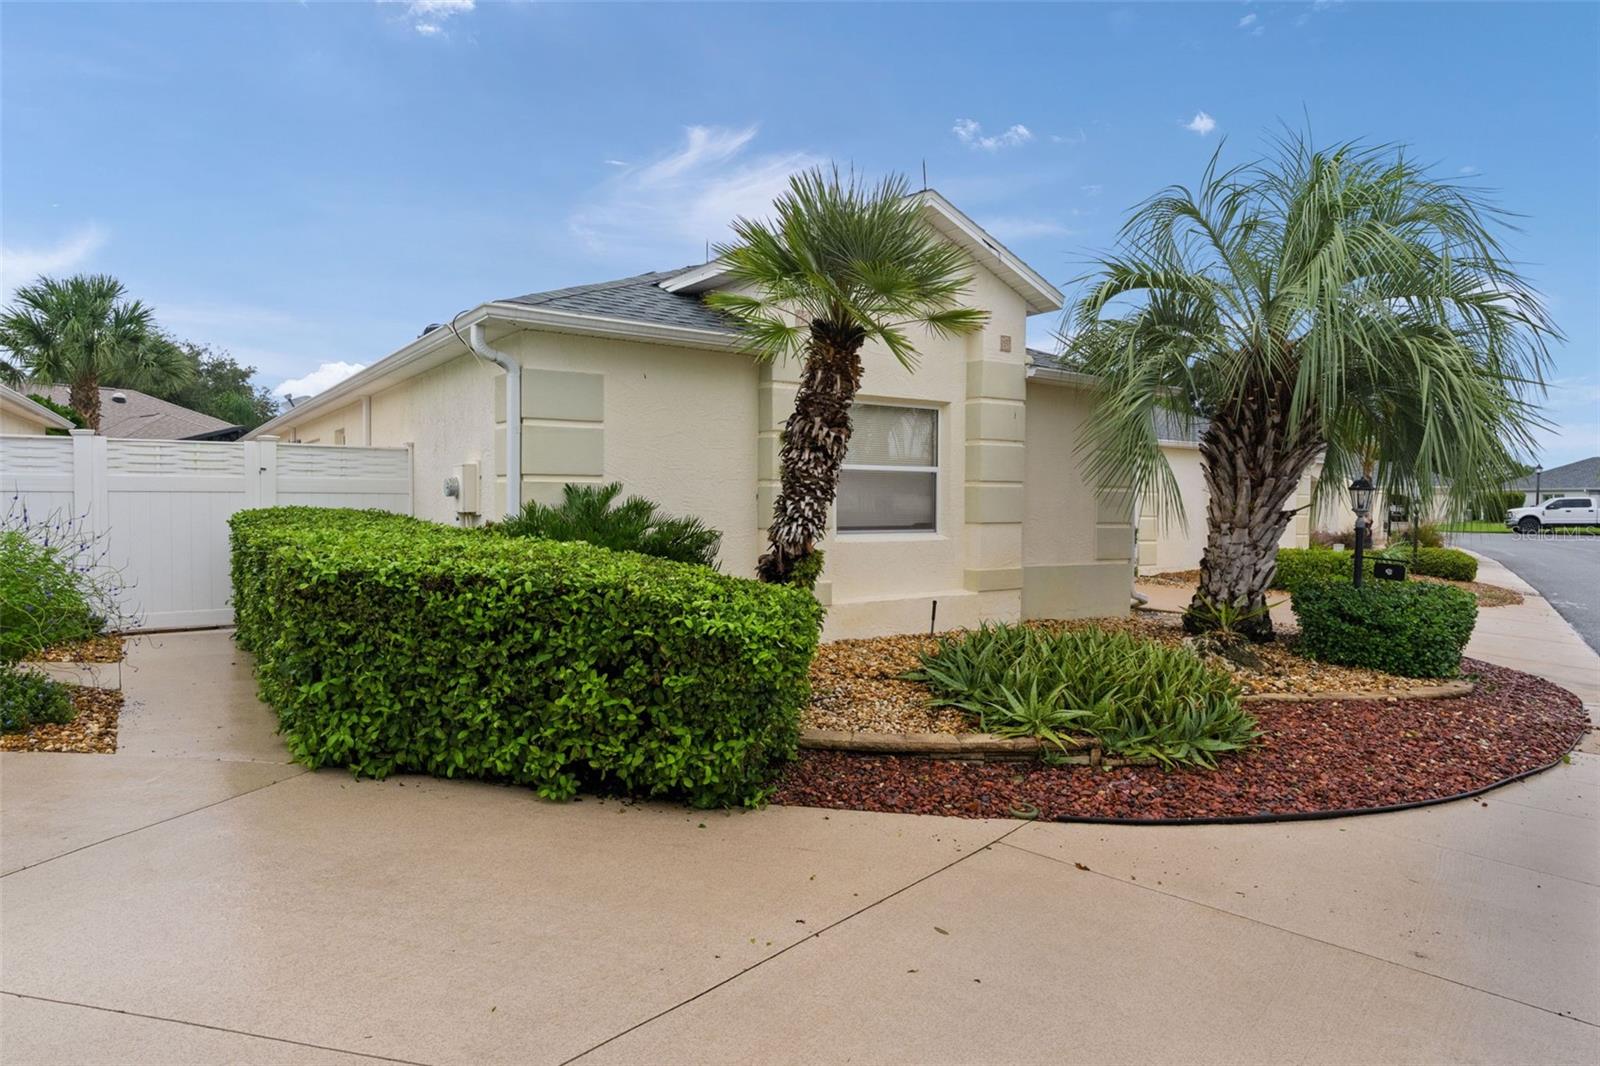
~DUAL PRIMARY SUITES~ ~NO BOND~ ~2022 ROOF~ ~ENCLOSED LANAI UNDER HVAC~ ~TURNKEY~ Welcome to your next home in Richmond Villas, in the Village of Virginia Trace. This inviting home features VAULTED ceilings, an abundance of natural light, and a wonderful indoor-outdoor layout with French doors from both the living and dining areas. The entryway, living room, kitchen, and dining room feature durable LUXURY VINYL plank flooring. The living room shines with CROWN molding, a ceiling fan, and FRENCH DOORS to the lanai. The dining room boasts VAULTED ceilings, updated lighting, and another set of FRENCH DOORS leading outside. The beautifully upgraded kitchen includes cabinets extending to the ceiling, GRANITE countertops, STAINLESS STEEL appliances, backsplash, rollout cabinets, a closet pantry, and a solar tube for added natural light. The primary bedroom retreat has carpet, UPDATED lighting, ceiling fan, VAULTED ceiling, and WALK-IN closet. The ensuite bath offers CERAMIC tile, TILED WALK-IN shower, and linen closet. The second bedroom is complete with LUXURY VINYL flooring, VAULTED ceiling, built-in closet, and the added privacy of an ENSUITE BATHROOM with CERAMIC tile, TILED tub/shower combination, and GRANITE countertops. The heated and air-conditioned lanai provides year-round additional living space with linoleum flooring, screens, motorized blinds, and ceiling fan. The 1 car plus golf cart garage includes laundry tub, storage cabinets, attic stairs and refrigerator. Step outside to the brick paver patio, perfect for enjoying the Florida lifestyle. Located 1 mile from Lake Sumter Landing, along with numerous options for shopping and dining along CR 466, along with close proximity to Mallory Country Club, Cane Garden Country Club, as well as Lake Miona Recreation Center and so much more.

$2,229/mo

Est. mortgage payment based on a $335,000 home price.

All estimates are provided by Luxury Presence for informational purposes only. Actual amounts may vary.

Additional information

MLS® ID
G5118808

Interior Features

Bedrooms
2
Bathrooms
2
Cooling
Yes
Heating
Yes
Basement
No

Exterior Features

Lot Size
0.09 Acres

Other Property Details

Taxes
$2,717
Tax Frequency
Annually
Association Fee Frequency
Monthly
Garage
Yes
Pets Allowed
Yes
55+/Senior Community
Yes

Listings courtesy of Stellar MLS as distributed by MLS GRID

All information deemed reliable but not guaranteed and should be independently verified. All properties are subject to prior sale, change or withdrawal. Neither listing broker(s) nor Geoffrey Zureikat shall be responsible for any typographical errors, misinformation, misprints and shall be held totally harmless. Properties displayed may be listed or sold by various participants in the MLS. 

Based on information submitted to the MLS GRID as of 12:43 PM UTC on 10/12/2026. All data is obtained from various sources and may not have been verified by broker or MLS GRID. Supplied Open House Information is subject to change without notice. All information should be independently reviewed and verified for accuracy. Properties may or may not be listed by the office/agent presenting the information.

©2026 Stellar MLS . All rights reserved.

DMCA Notice

Powered by Luxury Presence