1340 Wood Hill Lane
1340 Wood Hill Lane
1340 Wood Hill Lane
1340 Wood Hill Lane
1340 Wood Hill Lane
1340 Wood Hill Lane
1340 Wood Hill Lane
1340 Wood Hill Lane
1340 Wood Hill Lane
1340 Wood Hill Lane
1340 Wood Hill Lane
1340 Wood Hill Lane
1340 Wood Hill Lane
1340 Wood Hill Lane
1340 Wood Hill Lane
1340 Wood Hill Lane
1340 Wood Hill Lane
1340 Wood Hill Lane
1340 Wood Hill Lane
1340 Wood Hill Lane
1340 Wood Hill Lane
1340 Wood Hill Lane
1340 Wood Hill Lane
1340 Wood Hill Lane
1340 Wood Hill Lane
1340 Wood Hill Lane
1340 Wood Hill Lane
1340 Wood Hill Lane
1340 Wood Hill Lane
1340 Wood Hill Lane
1340 Wood Hill Lane
1340 Wood Hill Lane
1340 Wood Hill Lane
SEE ALL PHOTOS
1340 Wood Hill Lane
1340 Wood Hill Lane
1340 Wood Hill Lane
1340 Wood Hill Lane
1340 Wood Hill Lane
1340 Wood Hill Lane
1340 Wood Hill Lane
1340 Wood Hill Lane
1340 Wood Hill Lane
1340 Wood Hill Lane
1340 Wood Hill Lane
1340 Wood Hill Lane
1340 Wood Hill Lane
1340 Wood Hill Lane
1340 Wood Hill Lane
1340 Wood Hill Lane
1340 Wood Hill Lane
1340 Wood Hill Lane
1340 Wood Hill Lane
1340 Wood Hill Lane
1340 Wood Hill Lane
1340 Wood Hill Lane
1340 Wood Hill Lane
1340 Wood Hill Lane
1340 Wood Hill Lane
1340 Wood Hill Lane
1340 Wood Hill Lane
1340 Wood Hill Lane
1340 Wood Hill Lane
1340 Wood Hill Lane
1340 Wood Hill Lane
1340 Wood Hill Lane
1340 Wood Hill Lane
Listed by Geoffrey Zureikat with Compass 312-319-1168
Sold

1340 Wood Hill Lane

1340 Wood Hill Lane, Lake Forest, IL 60045

$1,000,000
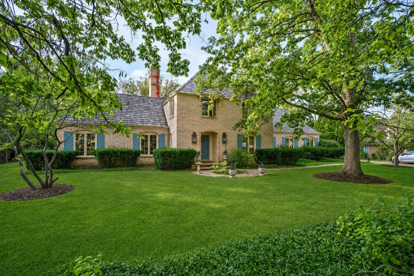
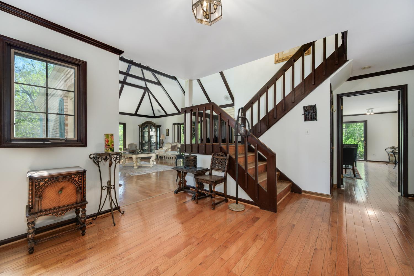
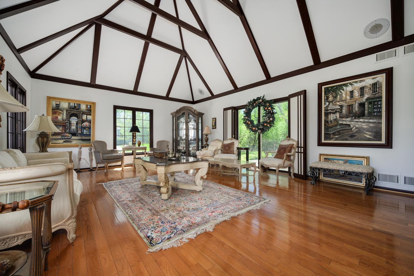
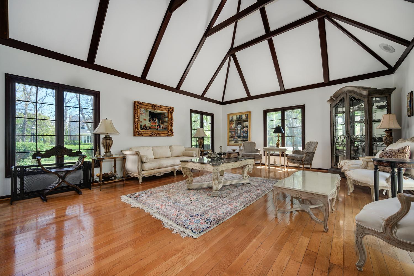
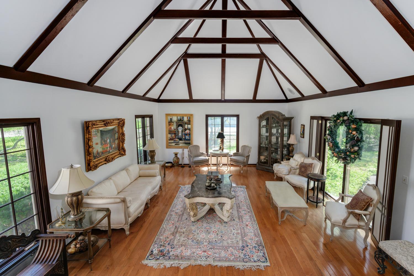
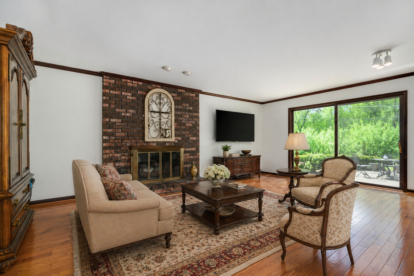
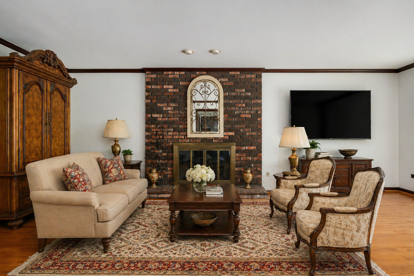
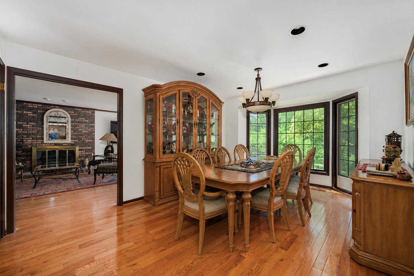
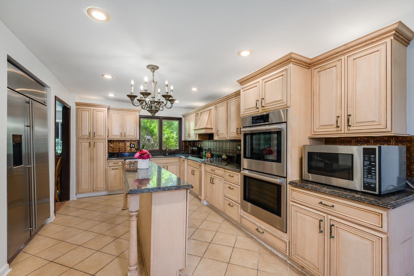
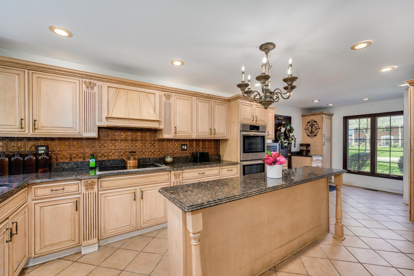
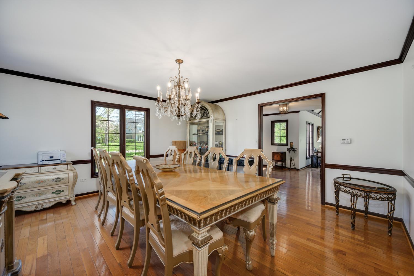
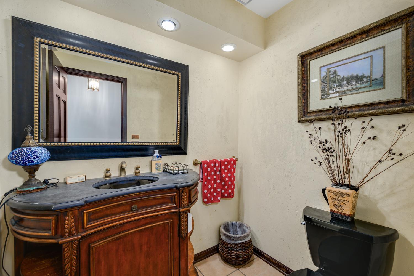
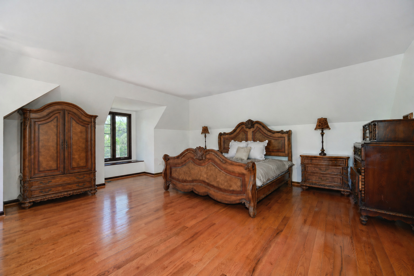
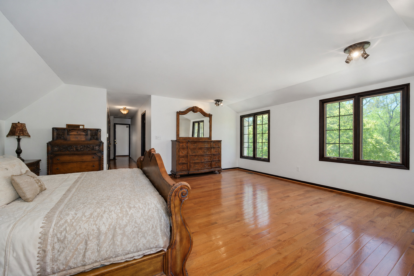
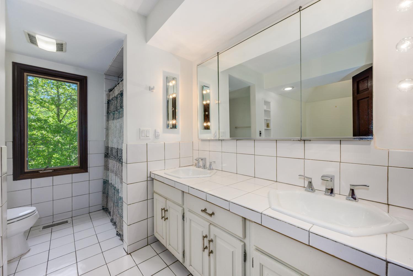
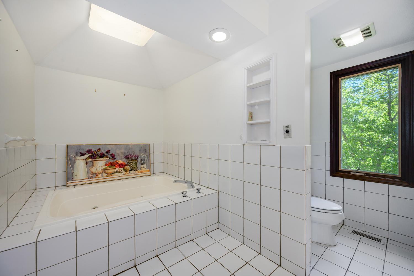
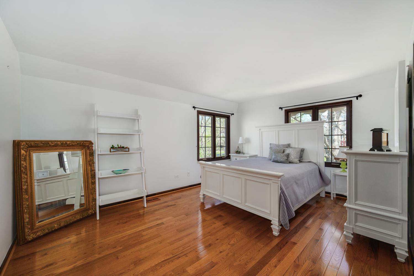
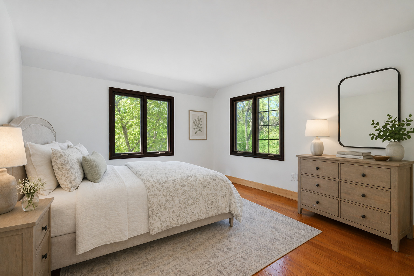
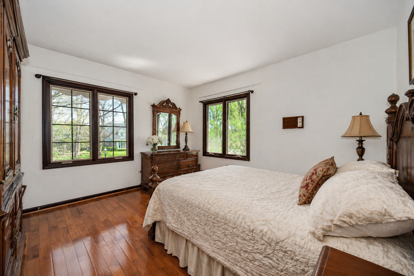
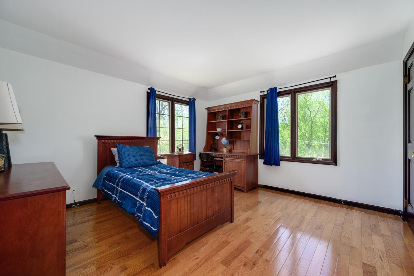
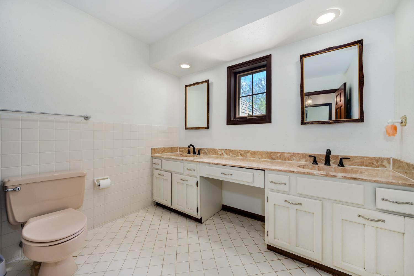
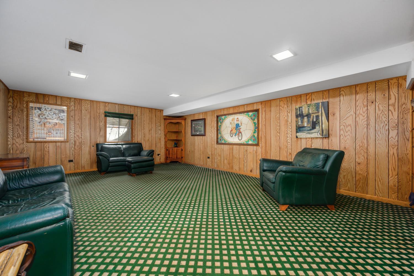
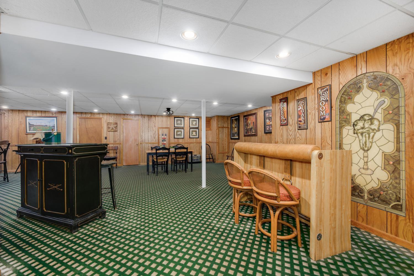
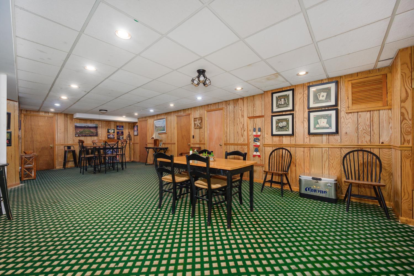
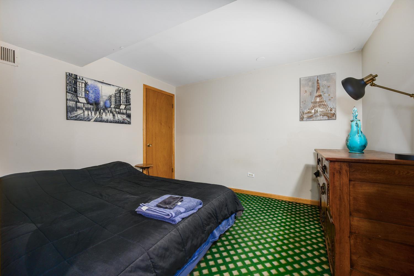
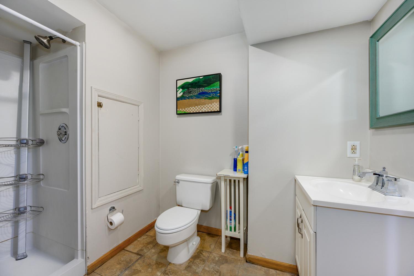
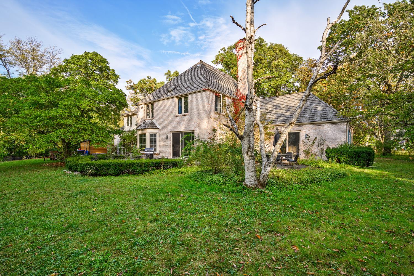
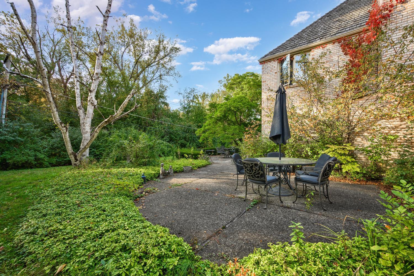
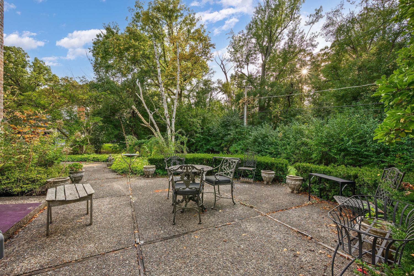
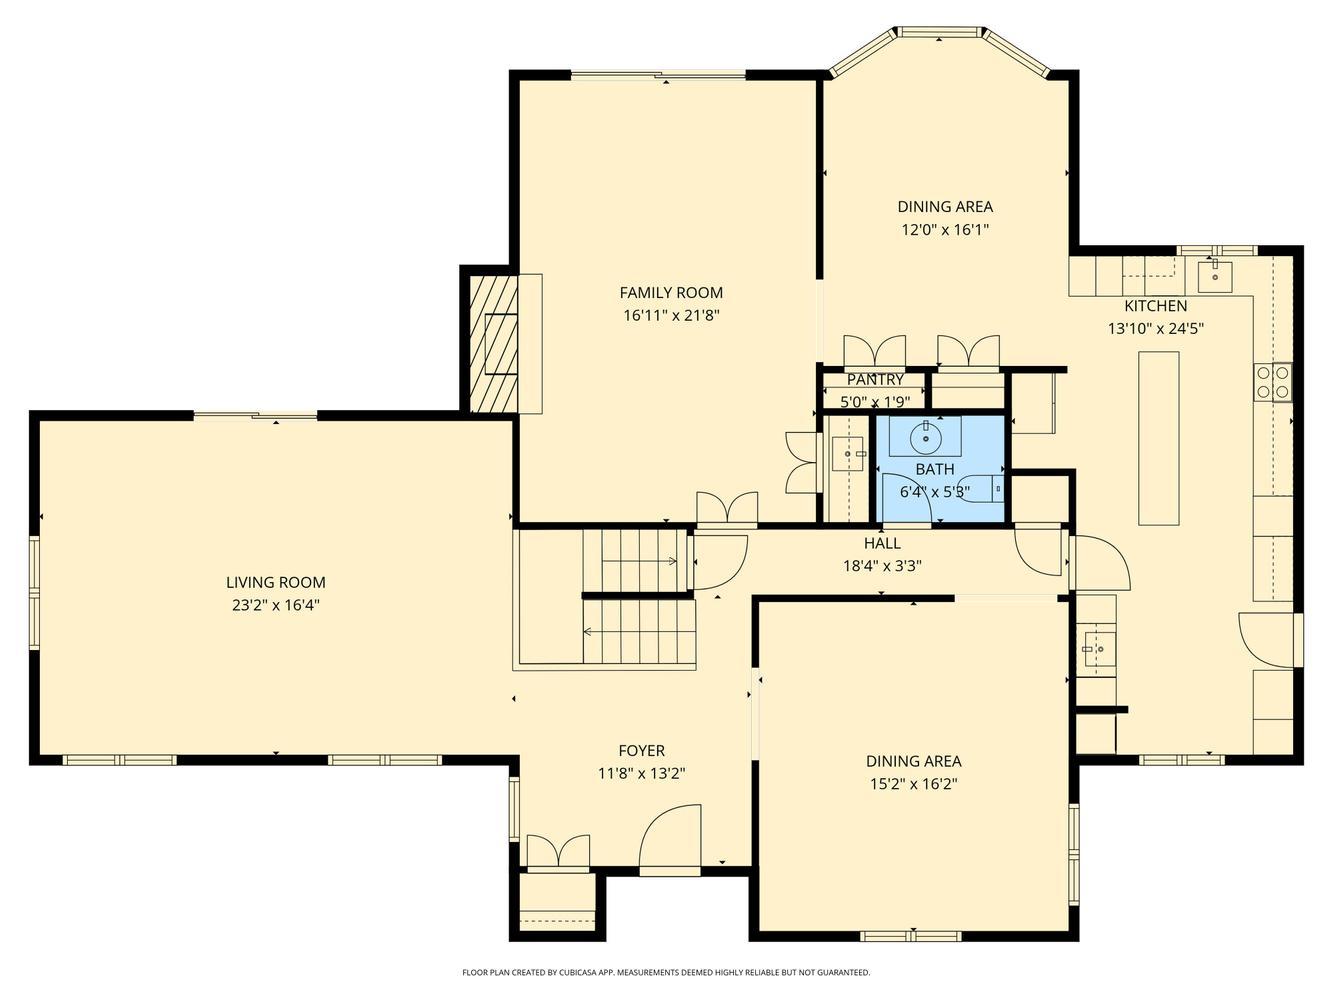
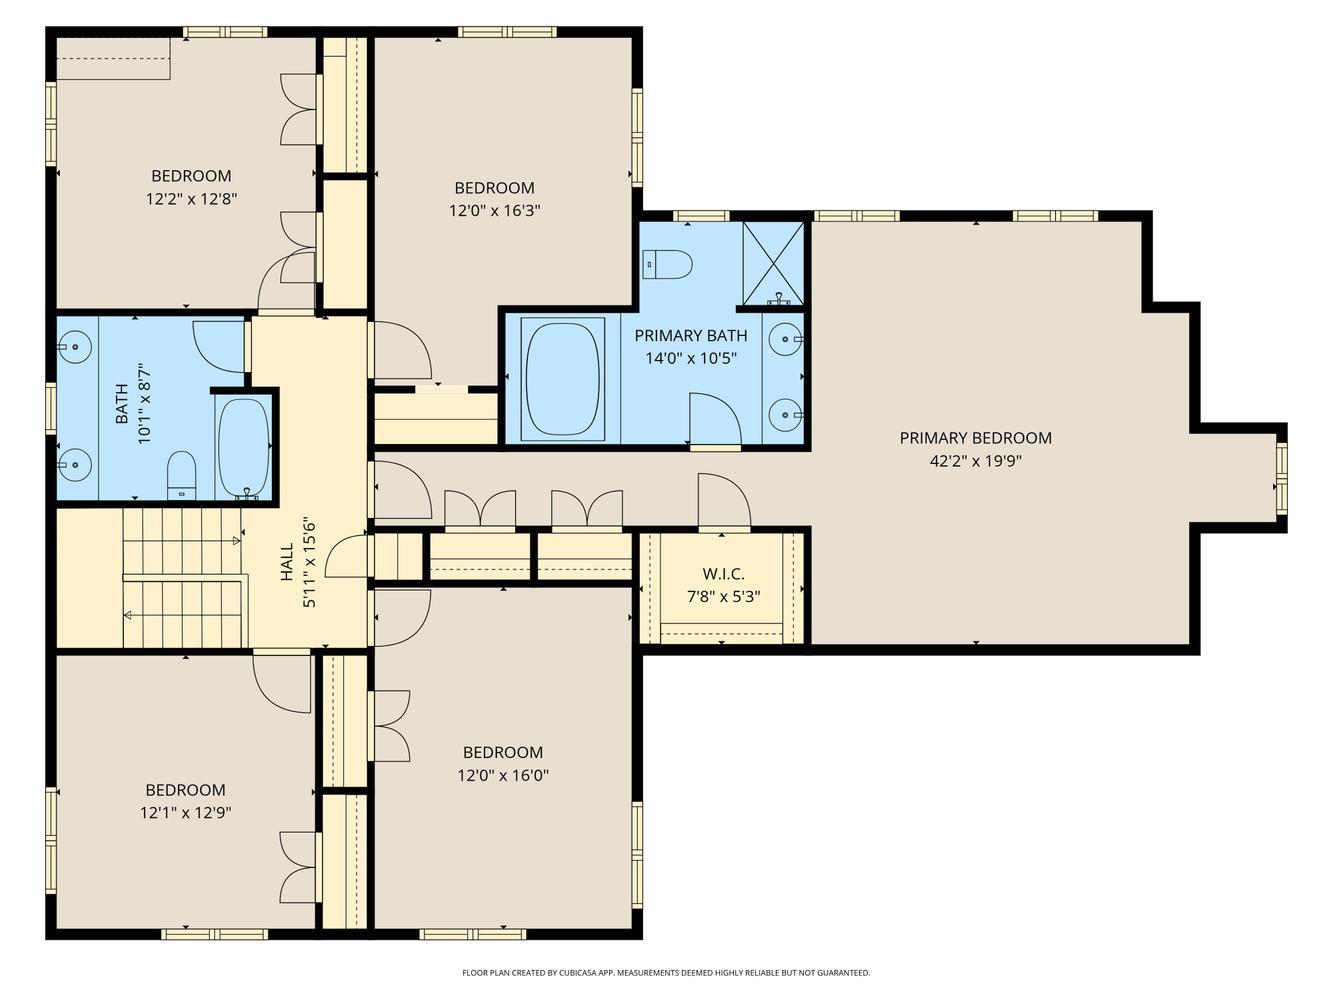
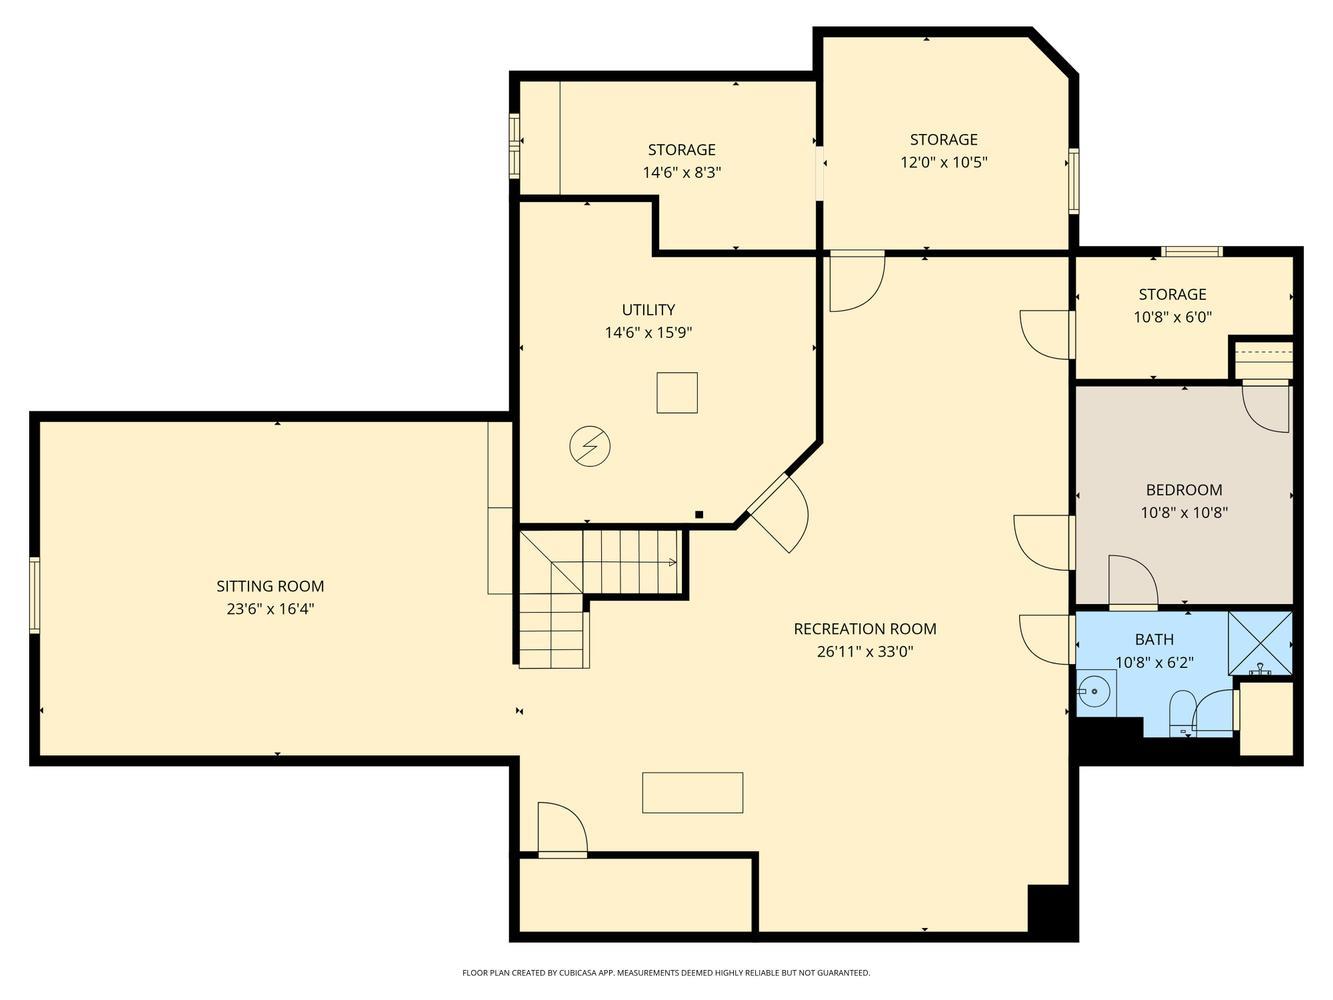
Tucked away on a picturesque, tree-lined lot, this timeless brick residence with cedar roof blends classic architecture with expansive living spaces and incredible natural light throughout. A dramatic vaulted living room with exposed beams and oversized windows creates a stunning first impression. The main level features hardwood floors throughout, multiple living areas, a formal dining room, and a well-appointed kitchen with granite countertops, stainless steel appliances, and an oversized island. Upstairs, you'll find five generously sized bedrooms, including a spacious primary suite with abundant natural light and ample closet space. The home offers 2.5 bathrooms above grade, along with an additional bedroom and full bathroom in the fully finished basement, perfect for guests, in-laws, or flexible work-from-home space. The fully finished basement features rich paneled walls and charming stained glass windows, creating a warm, cozy atmosphere ideal for entertaining, relaxing, or flexible recreation space. Set on a beautiful, private lot with a wooded backdrop, the backyard offers a peaceful setting with room to relax or entertain. An attached 2-car garage completes the home. This is a rare opportunity to own a spacious, character-filled home in one of Lake Forest's most desirable locations. Listing agent is related to sellers and has financial interest in the property.

5
beds

4
baths

3,220 Sq.Ft. LIVING AREA

Geoffrey Zureikat

Geoffrey Zureikat

Features & Amenities

Interior

  • total bedrooms5
  • Total bathrooms4
  • full bathrooms3
  • half bathroom1
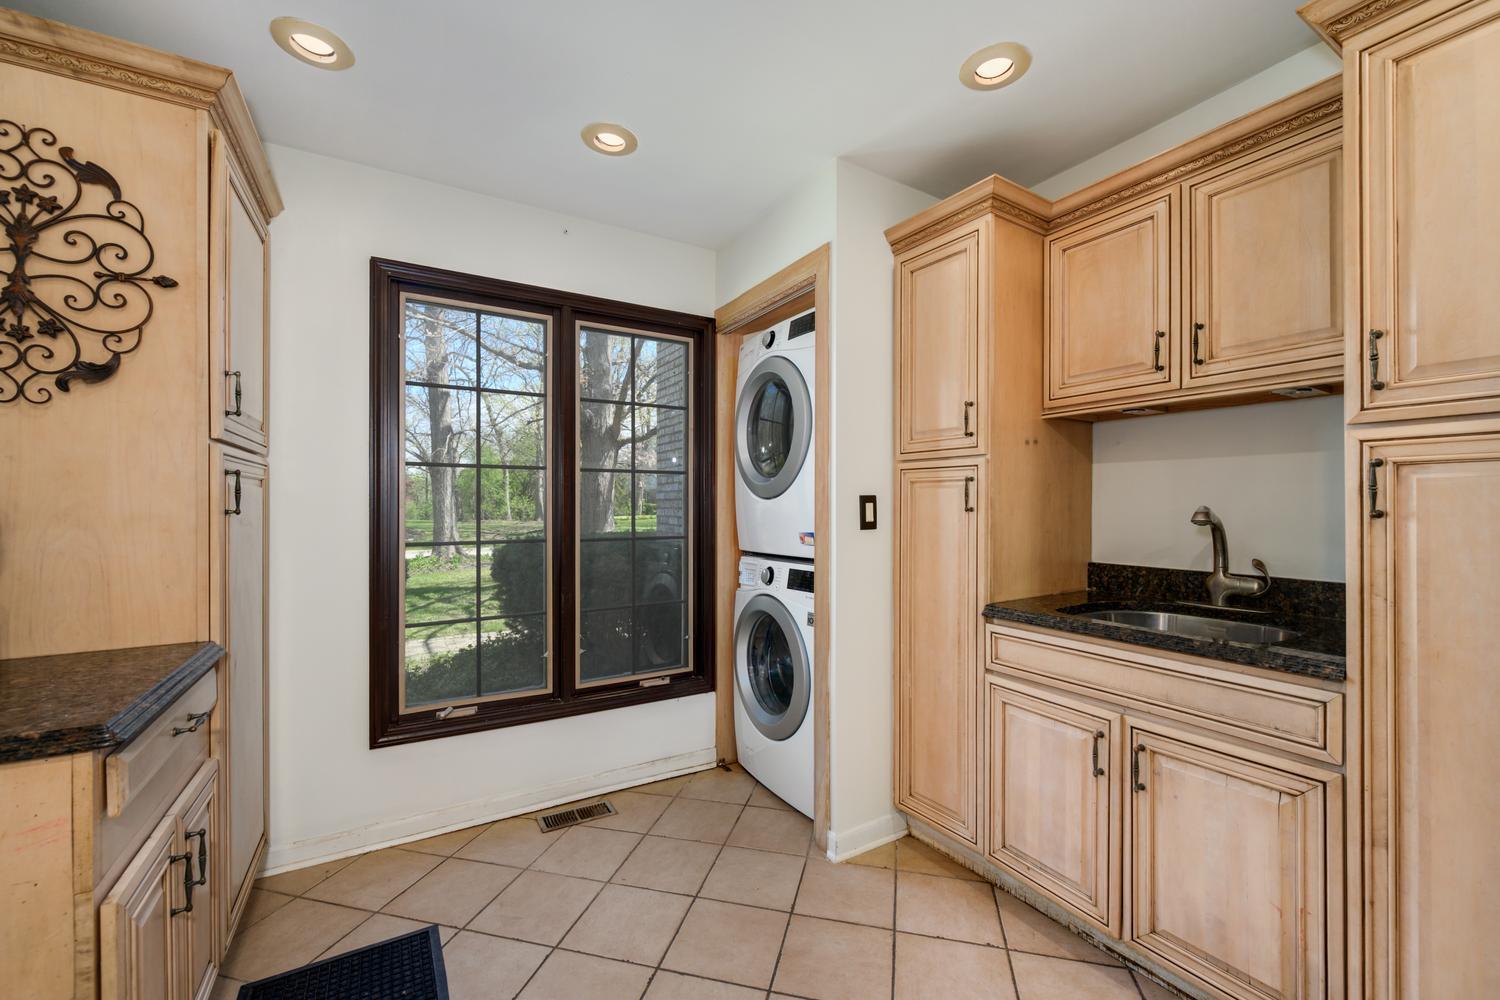
  • Laundry room In Unit
  • Flooring Hardwood
  • Fireplace Wood Burning
  • APPLIANCES Double Oven, Microwave, Dishwasher, Refrigerator, Washer, Dryer, Disposal, Cooktop, Range Hood
  • other interior Features Cathedral Ceiling(s), Wet Bar, Walk-In Closet(s)

Area & Lot

  • Status Sold
  • Date Sold June 25, 2026
  • Living Area3,220 Sq.Ft.
  • MLS® ID12633492
  • TypeResidential
  • YEAR BUILT1976
  • NeighborhoodLake Forest
  • School District115

Exterior

  • Garage Space2.0
  • water SourcePublic
  • roofOther
  • parkingYes, Garage Owned, Attached, Garage
  • HEAT TYPENatural Gas
  • AIR CONDITIONINGCentral Air
  • sewerPublic Sewer

Financial

  • Sales Price$1,000,000
  • Real Estate Tax $14,280/yr

Lake Forest

Explore

Work With Geoffrey

With such dedication to this business and my vast knowledge, my clients expect and appreciate the level of commitment I bring to their purchase or sale, truly treating each transaction as if it were my own.

Follow Geoffrey on Instagram